



Industry application
Salon
Translate a distinctive visual identity into a polished guest-facing environment.
The identity has to work across the floor, the chair and the retail wall.
The guest experience moves between the styling floor, retail product wall and reception in a single visit.
The arrival experience
A calm brand moment, carried through every space.
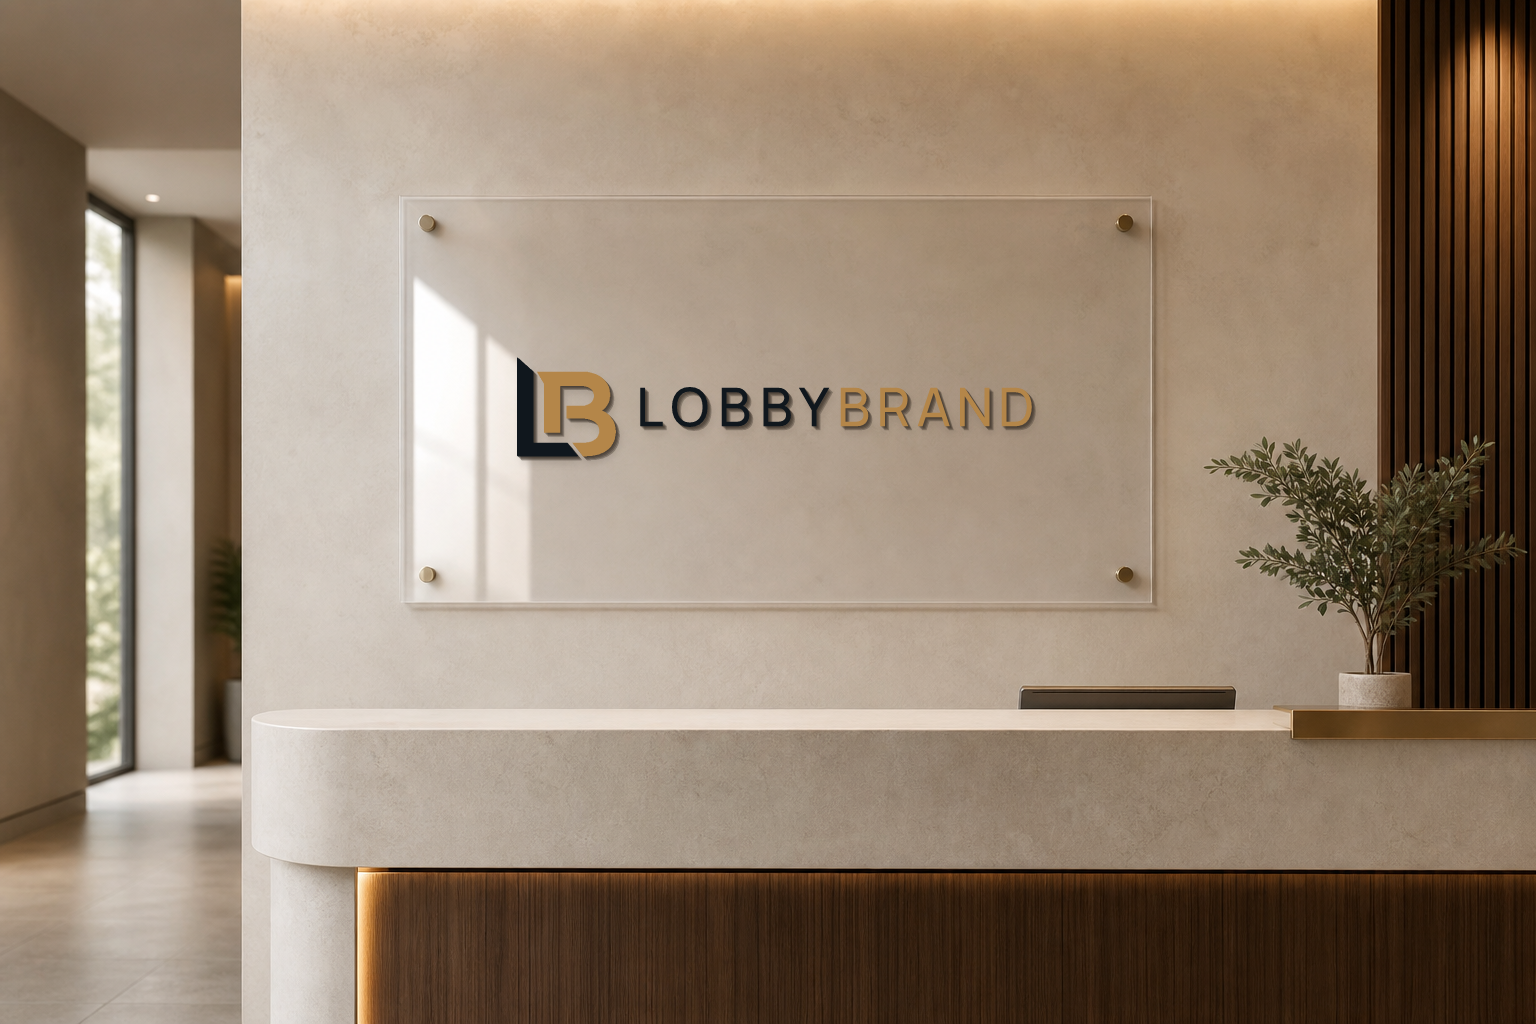
- Reception / check-in. The primary brand sign, sized to the desk wall.
- Retail product wall. Supporting brand presence near retail displays.
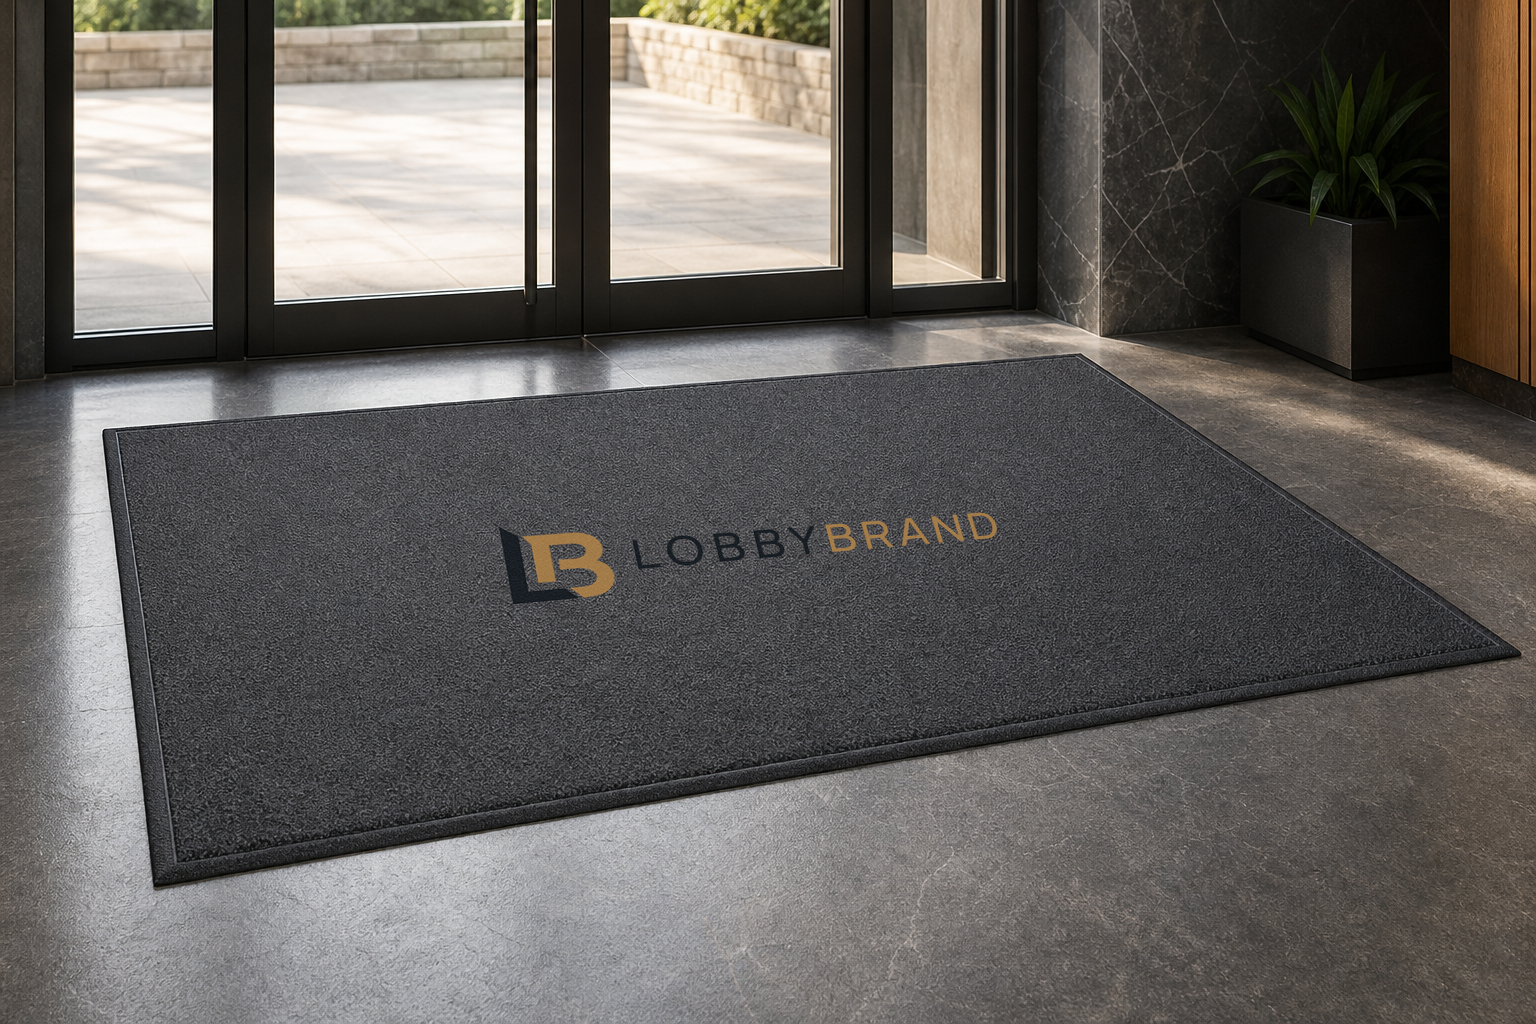
- Entrance. A logo mat extends the identity from the sidewalk in.
Relevant products
Made to project
Premium Reception Logo Signs
Architectural logo signs designed to make the brand part of the reception space.
Custom quote
Made to project
Custom Logo Mats
Custom floor branding for entrances, reception areas and customer-facing spaces.
Custom quote
Design and material considerations
- Finish is reviewed against the salon's lighting so it reads consistently in photos and in person.
- Entrance floor branding is reviewed for the traffic and product-spill exposure typical of a salon entrance.
Project process
From artwork to approved production proof.
- 01Share the space and artwork
- 02Review mockup and quote
- 03Approve the production proof
- 04Production review and QC
Common questions
Can the sign sit above a retail display instead of the front desk?
Yes — placement is reviewed against the actual wall and sightlines you send us.
Do you offer smaller signs for a single styling station?
Sign scale is configured to the space; share the wall and we will review the right size.
Have a space in mind?
Start your Salon project.
Share your artwork and the space it needs to live in — we will help define the right configuration.